Search
Green bungalow with a broad porch and brick chimney, numbered 7461.
Green single-story house with white trim, a covered porch, and driveway beside a detached garage.
Covered porch with green stucco walls, dark wood ceiling, and cushioned seating beside the entry door.
Covered porch with green stucco walls, a dark wood ceiling, and cushioned seating.
Entryway with a leaded-glass front door, a window with blinds, and hardwood flooring.
Staged living room with a fireplace, wall-mounted television, brown leather sofa, and patterned rug.
Living room with a brick fireplace, brown sofa, patterned rug, and large windows.
Living room with a taupe brick fireplace, television, flanking windows, and hardwood floors.
Living room with a brown sofa, patterned rug, and white-trimmed fireplace.
Living room with a brown sofa, three tall windows, patterned rug, and fireplace.
Living room with patterned armchairs, a glass coffee table, and a black-and-white rug
Dining room with a glass table and green chairs, opening into the living room.
Dining room with a round table, crystal chandelier, hardwood floors, and a prominent white column.
Dining room with a glass table and crystal chandelier, opening to a bright adjoining room.
Staged dining room with a glass-top table, crystal chandelier, and doorway opening to a home office.
Furnished home office with a black desk, patterned rug, hardwood floors, and bright windows.
Bright room with built-in white cabinetry, a green chair, and hardwood floors.
Dining room with a round table, crystal chandelier, and hardwood floors opening into a living room.
Bedroom with built-in white cabinetry and a bold black-and-white striped rug.
Staged bedroom with a white bed, striped rug, ceiling fan, and louvered closet doors.
Staged bedroom with louvered closet doors, hardwood floors, and a striped rug.
Walk-in closet with white built-in shelves, cubbies, and hardwood flooring.
Bathroom with diamond-pattern tile accents, a white vanity, and a large window.
Tiled bathtub and shower with a handheld showerhead and multiple grab bars.
Bright white kitchen with granite counters, gas range, and windows above the sink.
Kitchen with white cabinets, speckled granite counters, a stainless sink, and a windowed exterior door.
Kitchen with white cabinets, granite countertops, and a gas range beneath a built-in microwave.
Wooden staircase descending between white walls, with white balusters and a dark handrail.
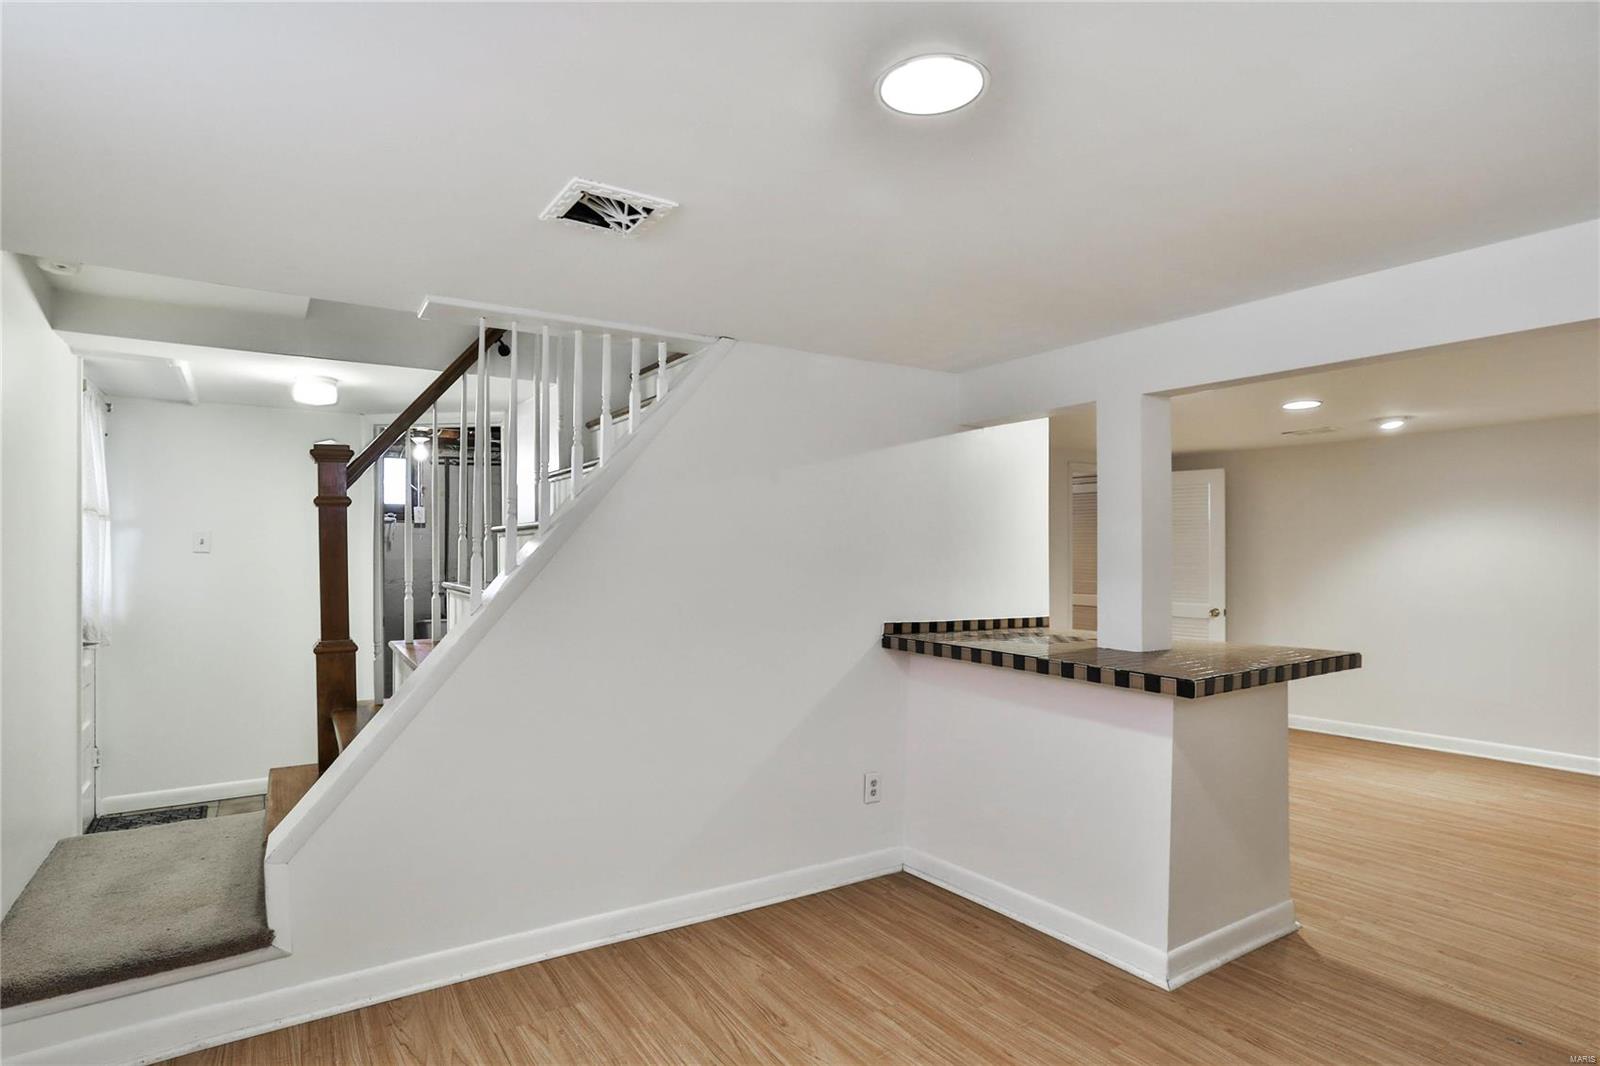
Empty basement room with wood-look flooring, high-set windows, and a tiled counter.
Empty basement living area with light wood floors and a tiled counter ledge.
Unfurnished interior with a staircase, tiled breakfast bar, and light wood-look flooring.
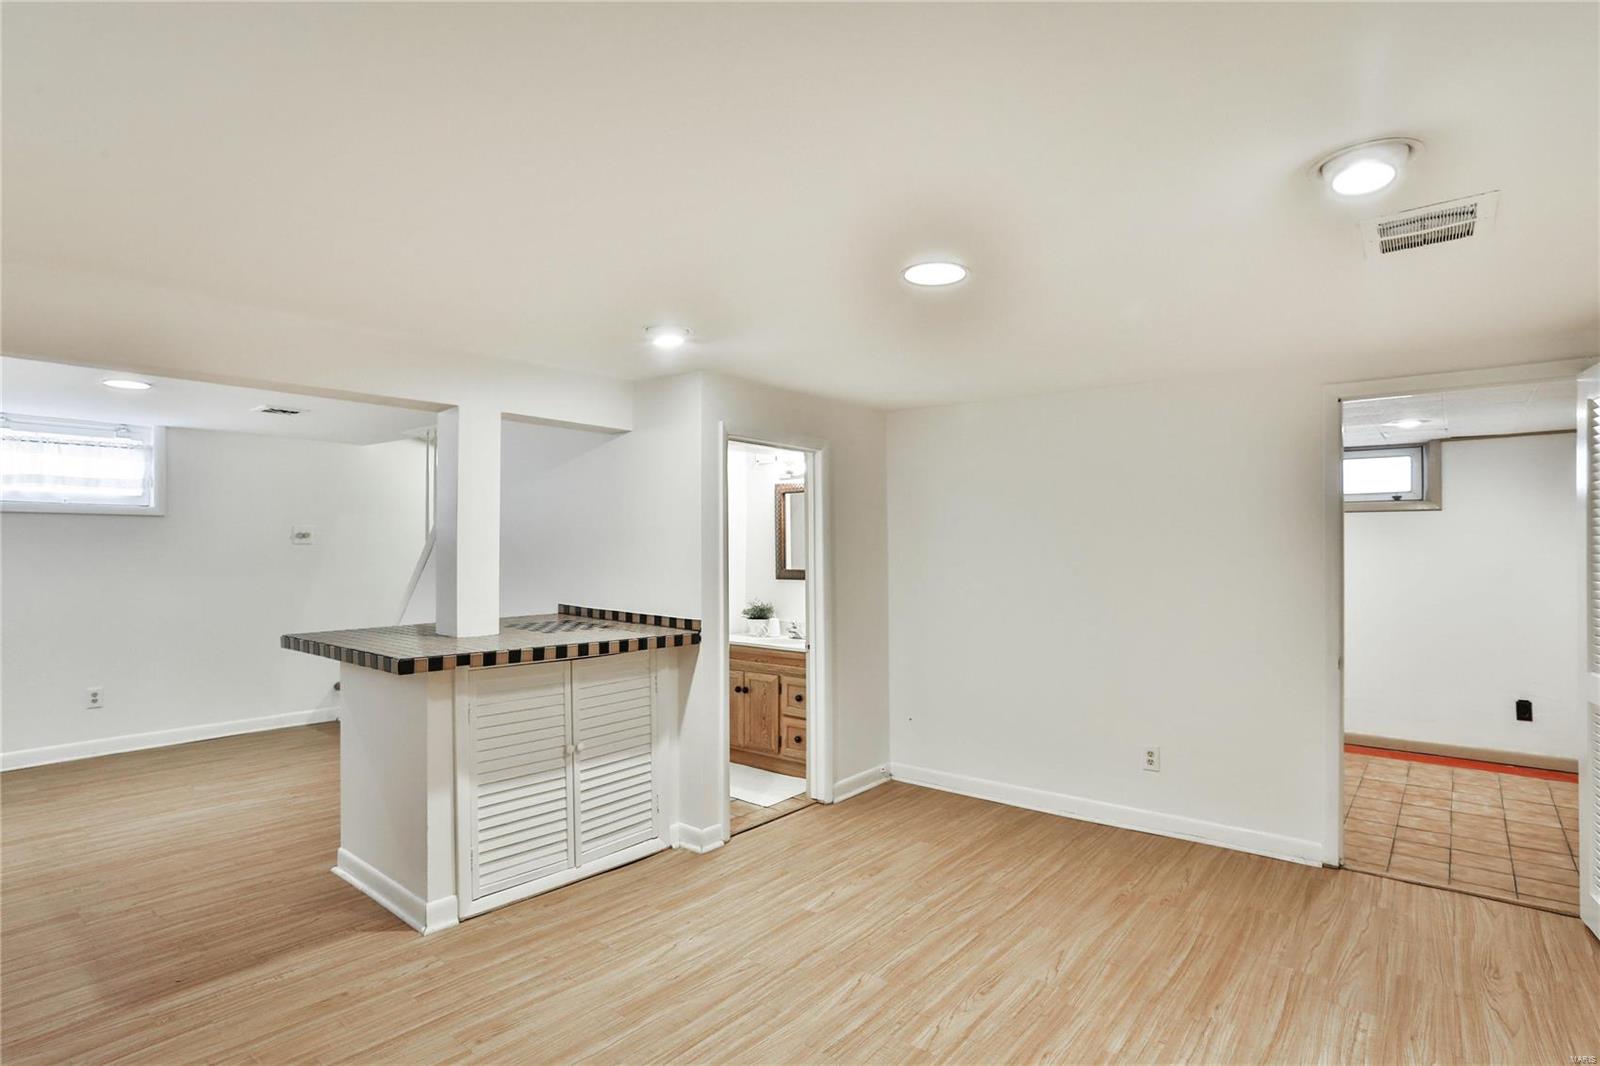
Finished basement with a tiled counter and doorways to a bathroom and tiled room.
Bathroom with a wood vanity, woven-frame mirror, and patterned shower curtain beneath a sloped ceiling.
Vacant basement room with a high-set window, tiled ceiling, and exposed orange floor area.
Basement room with tile flooring and a doorway to the laundry area.
Entryway with a carpeted staircase, polished wood handrail, and curtained white door.
Fenced backyard with a paved patio, concrete driveway, and two detached garages.
Green rear exterior with raised back steps and a paved patio across a leaf-covered yard.
Green stucco house with white-railed steps leading to a side entrance and a brick-edged yard.
SEE ALL PHOTOS
Green bungalow with a broad porch and brick chimney, numbered 7461.
Green single-story house with white trim, a covered porch, and driveway beside a detached garage.
Covered porch with green stucco walls, dark wood ceiling, and cushioned seating beside the entry door.
Covered porch with green stucco walls, a dark wood ceiling, and cushioned seating.
Entryway with a leaded-glass front door, a window with blinds, and hardwood flooring.
Staged living room with a fireplace, wall-mounted television, brown leather sofa, and patterned rug.
Living room with a brick fireplace, brown sofa, patterned rug, and large windows.
Living room with a taupe brick fireplace, television, flanking windows, and hardwood floors.
Living room with a brown sofa, patterned rug, and white-trimmed fireplace.
Living room with a brown sofa, three tall windows, patterned rug, and fireplace.
Living room with patterned armchairs, a glass coffee table, and a black-and-white rug
Dining room with a glass table and green chairs, opening into the living room.
Dining room with a round table, crystal chandelier, hardwood floors, and a prominent white column.
Dining room with a glass table and crystal chandelier, opening to a bright adjoining room.
Staged dining room with a glass-top table, crystal chandelier, and doorway opening to a home office.
Furnished home office with a black desk, patterned rug, hardwood floors, and bright windows.
Bright room with built-in white cabinetry, a green chair, and hardwood floors.
Dining room with a round table, crystal chandelier, and hardwood floors opening into a living room.
Bedroom with built-in white cabinetry and a bold black-and-white striped rug.
Staged bedroom with a white bed, striped rug, ceiling fan, and louvered closet doors.
Staged bedroom with louvered closet doors, hardwood floors, and a striped rug.
Walk-in closet with white built-in shelves, cubbies, and hardwood flooring.
Bathroom with diamond-pattern tile accents, a white vanity, and a large window.
Tiled bathtub and shower with a handheld showerhead and multiple grab bars.
Bright white kitchen with granite counters, gas range, and windows above the sink.
Kitchen with white cabinets, speckled granite counters, a stainless sink, and a windowed exterior door.
Kitchen with white cabinets, granite countertops, and a gas range beneath a built-in microwave.
Wooden staircase descending between white walls, with white balusters and a dark handrail.
Empty basement room with wood-look flooring, high-set windows, and a tiled counter.
Empty basement living area with light wood floors and a tiled counter ledge.
Unfurnished interior with a staircase, tiled breakfast bar, and light wood-look flooring.
Finished basement with a tiled counter and doorways to a bathroom and tiled room.
Bathroom with a wood vanity, woven-frame mirror, and patterned shower curtain beneath a sloped ceiling.
Vacant basement room with a high-set window, tiled ceiling, and exposed orange floor area.
Basement room with tile flooring and a doorway to the laundry area.
Entryway with a carpeted staircase, polished wood handrail, and curtained white door.
Fenced backyard with a paved patio, concrete driveway, and two detached garages.
Green rear exterior with raised back steps and a paved patio across a leaf-covered yard.
Green stucco house with white-railed steps leading to a side entrance and a brick-edged yard.
Courtesy of Berkshire Hathaway HomeServices Alliance Real Estate, Ellen Crowley Listing Contact: 314-997-7600 
Sold

7461 Flora Avenue

7461 Flora Avenue, St Louis, MO 63143

$280,000
This one has it all! Located a short walk from downtown Maplewood, this charming 2 bed, 2 bath home is located on a desirable and vibrant street. The covered front porch is a perfect place to enjoy your morning coffee. The impressive living room has tall ceilings, classic molding and n/f fireplace. Flows into the sizable dining room. Wood floors throughout. Built in hall storage. French doors open to a 2nd bedroom which would make a perfect office. Primary bed with large custom closet. Updated kitchen with granite counters. The finished lower level includes large living space, a full bath, storage space and a work area!! New sump pump as well. Perfect retreat for guests, a roommate or a playroom. Walks out to the level and fenced yard with patio. 1 car garage. Updates include newer water heater, newer windows and blinds, and fresh, neutral paint throughout. A true gem that is ready to move in and enjoy.

2
beds

2
baths

1,048 Sq.Ft. LIVING AREA

6,299 Sq.Ft. lot

William Springer

William Springer

Features & Amenities

Interior

  • total bedrooms2
  • Total bathrooms2
  • full bathrooms2
  • Fireplace Non Functional
  • APPLIANCES Dishwasher, Disposal, Gas Oven
  • other interior Features Special Millwork, Window Treatments, Some Wood Floors

Area & Lot

  • Status Sold
  • Date Sold February 20, 2024
  • Living Area1,048 Sq.Ft.
  • Lot Area6,299 Sq.Ft.
  • MLS® ID24001933
  • TypeResidential
  • YEAR BUILT1922
  • Architecture StylesTraditional
  • Elementary SchoolMrh Elementary
  • Middle SchoolMrh Middle
  • High SchoolMaplewood-Richmond Hgts. High
  • School DistrictMaplewood-Richmond Heights

Exterior

  • STORIES1
  • Garage Space1.0
  • water SourcePublic
  • lot featuresFencing, Level Lot, Sidewalks, Streetlights
  • parkingDetached, Garage Door Opener
  • HEAT TYPEForced Air
  • AIR CONDITIONINGElectric
  • sewerPublic Sewer
  • HOA AmenitiesWorkshop Area

Financial

  • Sales Price$280,000
  • Real Estate Tax $3,803/yr
View Virtual Tour

Work With Will

Will handles real estate deals and clients, from first-time buyers to luxury listings, and is active in St. Louis's multi-family investment market. Contact Will today to forge a lasting partnership to accomplish all of your real estate needs.

Follow William on Instagram