Search

Leave a Message

Thank you for your message. I will be in touch with you shortly.

607 Lampadaire Drive
SEE ALL PHOTOS
607 Lampadaire Drive
Courtesy of ReeceNichols Real Estate, Karen Tucker Listing Contact: 636-537-0300 
Sold

607 Lampadaire Drive

607 Lampadaire Drive, Creve Coeur, MO 63141

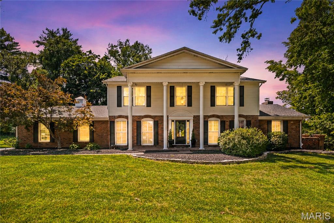
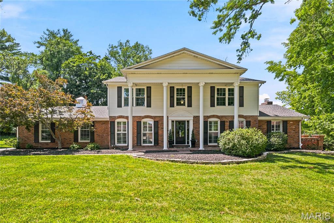
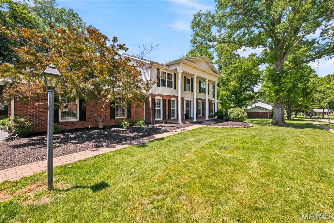
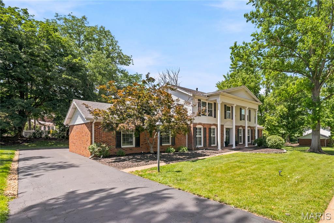
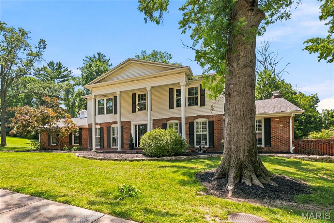
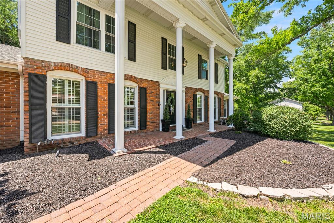
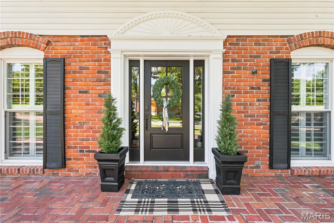
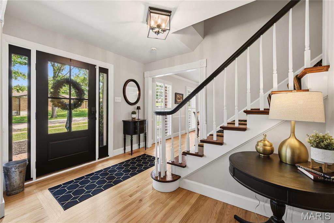
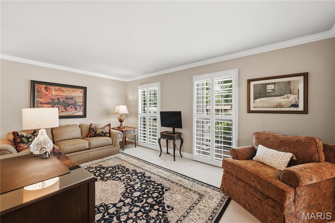
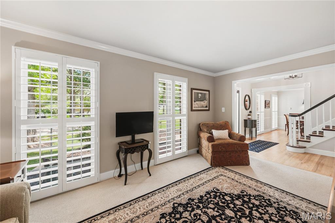
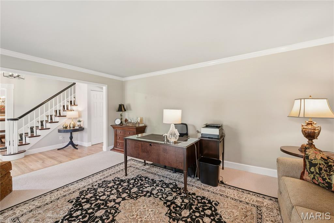
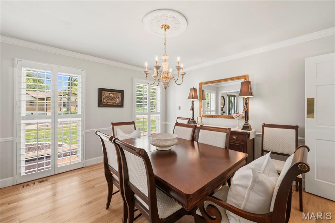
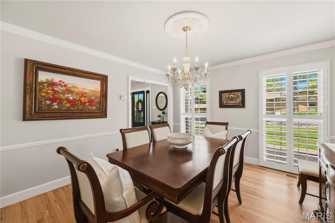
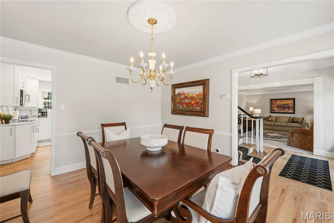
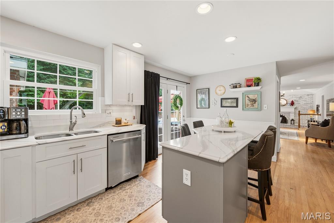
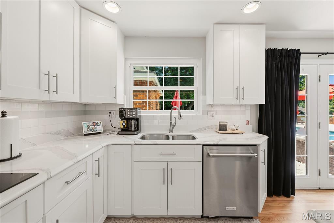
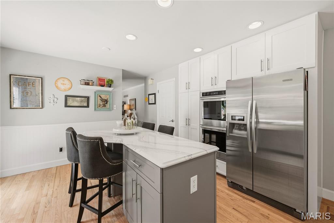
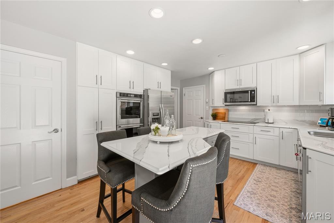
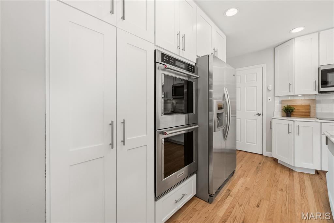
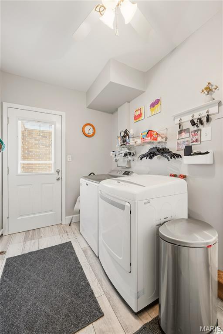
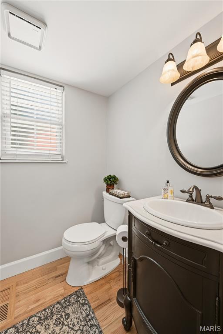
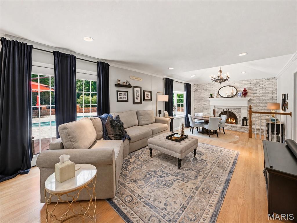
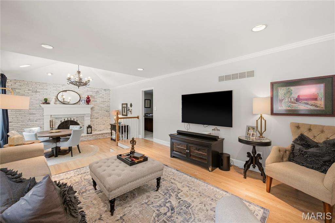
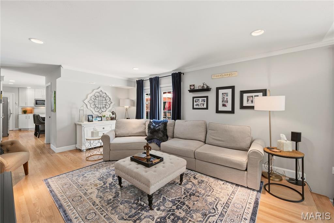
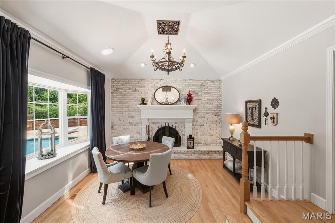
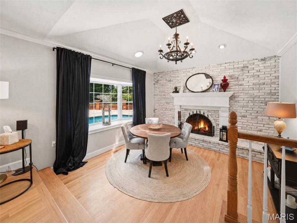
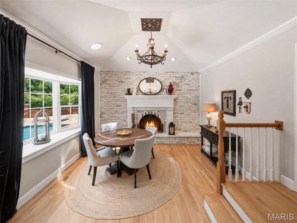
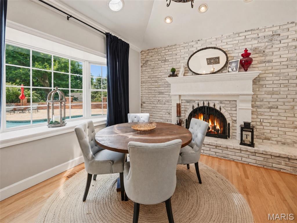
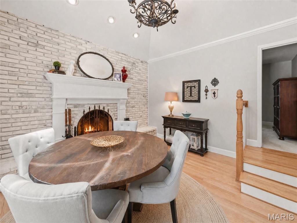
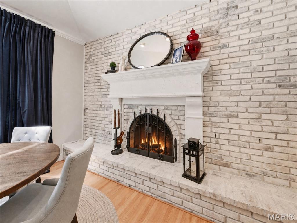
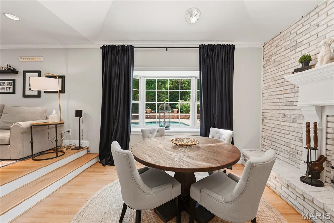
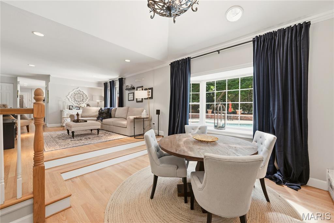
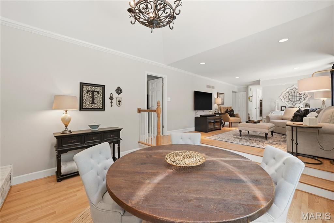
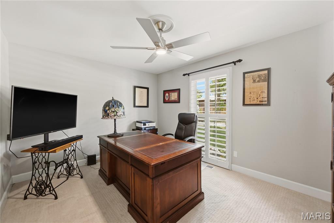
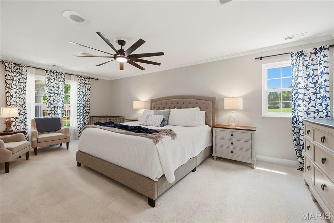
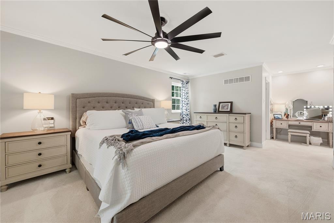
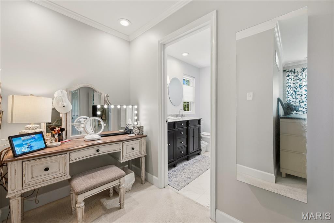
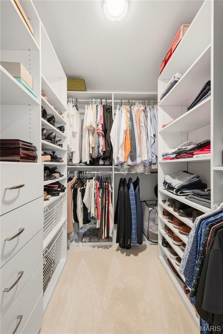
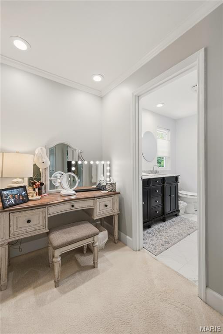
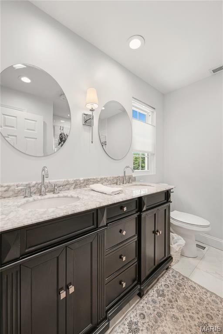
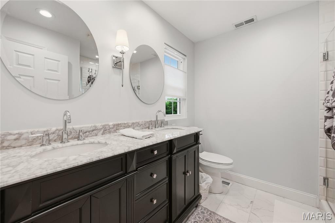
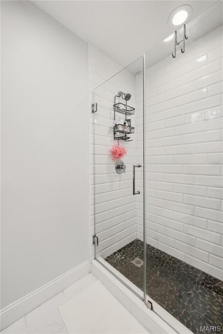
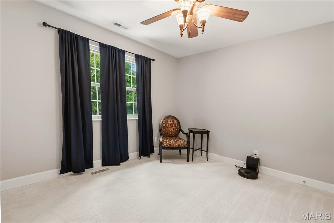
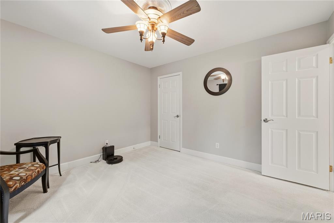
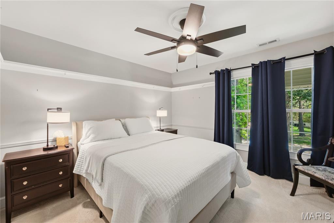
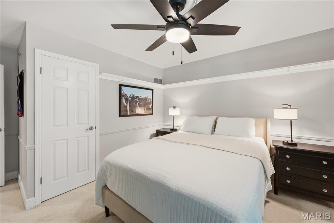
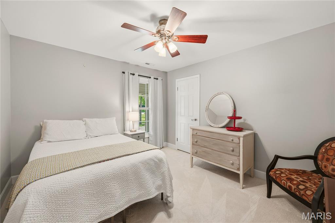
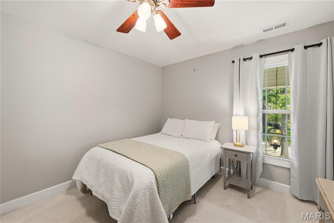
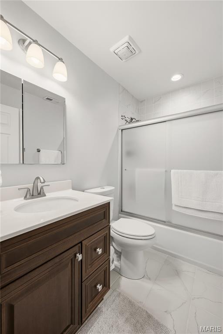
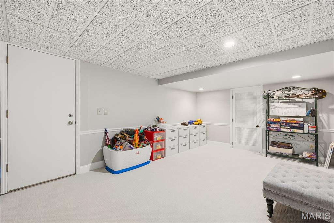
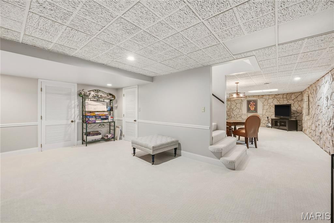
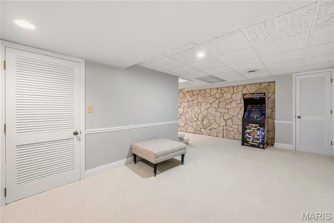
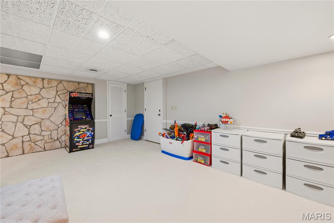
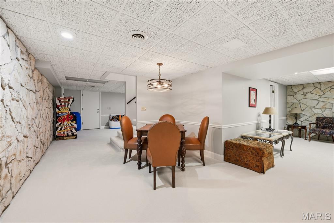
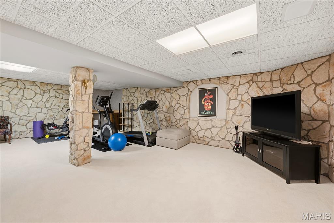
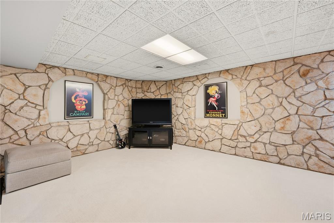
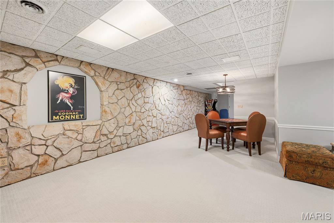
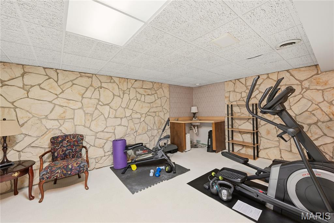
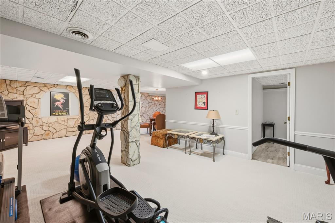
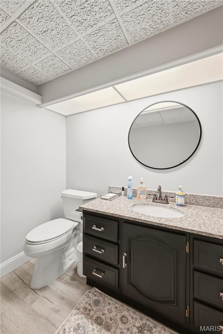
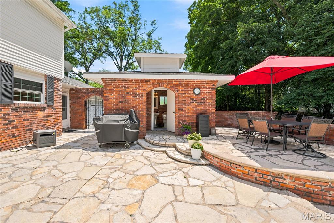
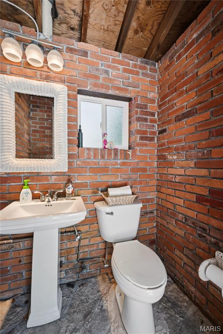
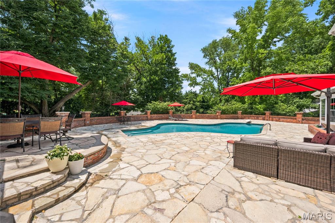
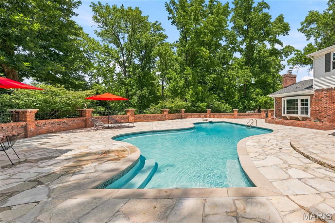
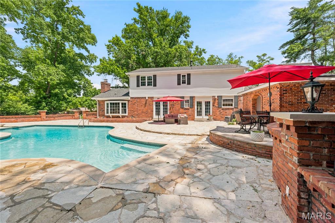
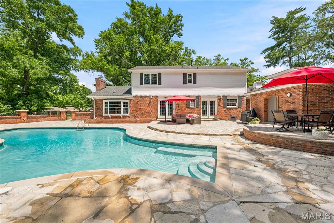
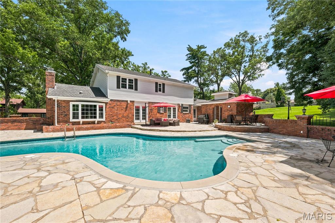
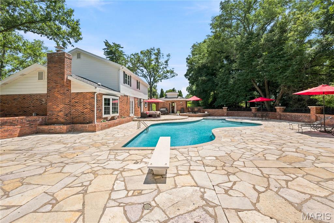
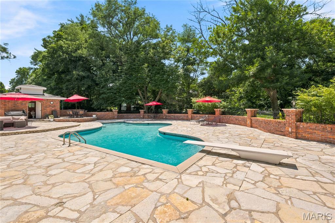
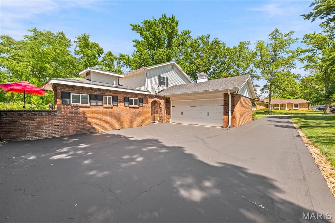
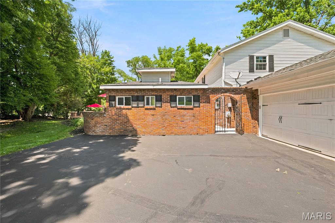
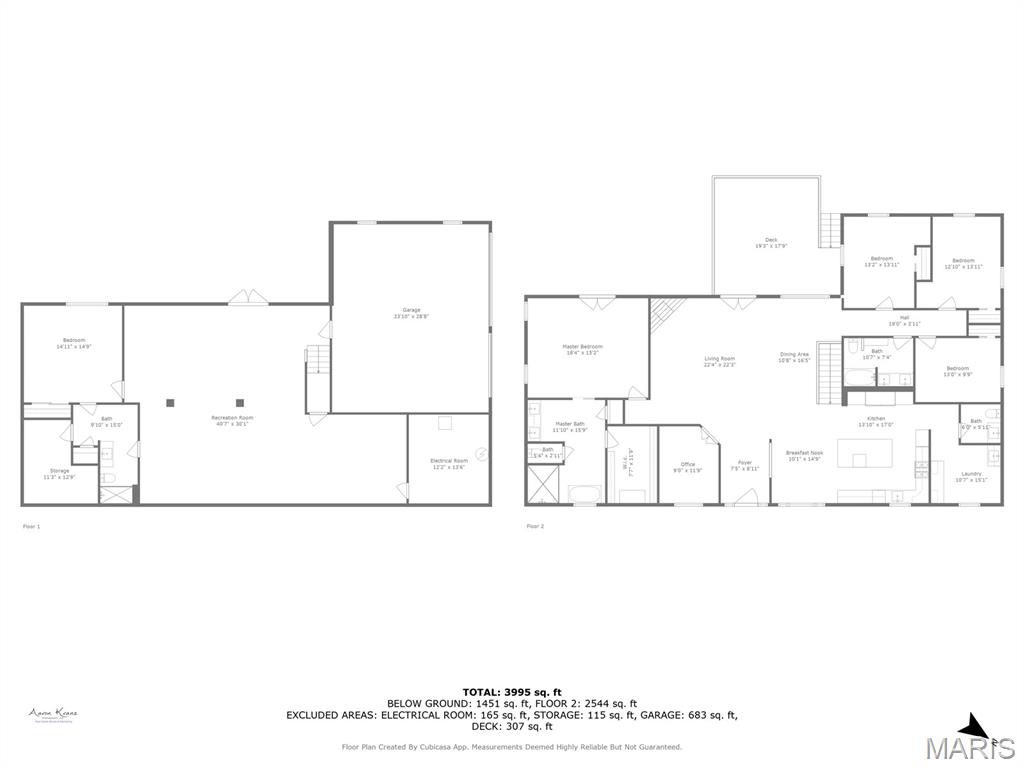
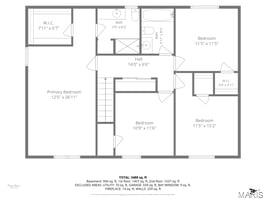
Tucked away at the back of a quiet subdivision, this stately 2-story colonial sits on a gorgeous just over 1/2 acre lot & offers the space, charm, & amenities buyers dream of, 4 bedrooms & 5 baths, this home adapts effortlessly to any lifestyle. Step through the elegant newer front door & feel the character immediately-wood floors, crown molding, & thoughtful architectural details set the tone. The oversized family room is filled w/natural light from the bay window & anchored by a stone mantle fireplace, creating the perfect gathering space. Just off the family rm is a main level den, that adds a versatile space ideal for a home office or study space. The updated kitchen is a standout, featuring Quartz countertops, kitchen table/island combo, abundant cabinetry, KitchenAid appliances including double ovens, refrigerator(to stay), dishwasher, built-in microwave, & Thermador cooktop. Convenient laundry room just off the kitchen. Upstairs, the immense primary suite offers ensuite bath, vanity area, STL Closet-designed walk-in closet. 3 additional generously sized bedrooms, all w/walk-in closets & share hall bath. Finished lower level expands the living space w/rec room, family rm, wet bar, 1/2 bath, & open play area. Step outside through French doors to your private oasis-an oversized flagstone patio, inground pool, & pool house w/half bath, 2 additional rooms for changing/storage, & mounted outdoor speakers. Huge side yard provides even more space for games & outdoor fun. All of this in a prime location close to major highways, shopping, & top-rated public/private schools. **This home is Agent owned.
*Due to strong interest offers will be considered as presented.

4
beds

5
baths

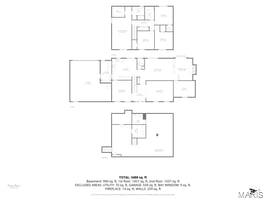
2,590 Sq.Ft. LIVING AREA

0.6 Acres lot

William Springer

William Springer

Features & Amenities

Interior

  • total bedrooms4
  • Total bathrooms5
  • full bathrooms2
  • half bathrooms3
  • Laundry room Electric Dryer Hookup, Laundry Room, Main Level
  • Flooring Carpet, Wood
  • Fireplace Family Room, Gas, Gas Starter, Masonry
  • APPLIANCES Stainless Steel Appliance(s), Electric Cooktop, Dishwasher, Disposal, Ice Maker, Microwave, Built-In Electric Oven, Convection Oven, Double Oven, Electric Oven, Self Cleaning Oven, Refrigerator, Wall Oven
  • other interior Features Breakfast Bar, Ceiling Fan(s), Chandelier, Crown Molding, Eat-in Kitchen, Entrance Foyer, High Speed Internet, Kitchen Island, Pantry, Recessed Lighting, Separate Dining, Shower, Sound System, Stone Counters, Storage, Vaulted Ceiling(s), Walk-In Closet(s)

Area & Lot

  • Status Sold
  • Date Sold July 15, 2026
  • Living Area2,590 Sq.Ft.
  • Lot Area0.6 Acres
  • MLS® ID26037432
  • TypeResidential
  • YEAR BUILT1971
  • NeighborhoodCreve Coeur
  • Architecture StylesColonial, Traditional
  • Elementary SchoolBellerive Elem.
  • Middle SchoolNortheast Middle
  • High SchoolParkway North High
  • School DistrictParkway C-2

Exterior

  • STORIES2
  • Garage Space2.0
  • water SourcePublic
  • utilitiesCable Available, Electricity Connected, Natural Gas Connected, Sewer Connected, Underground Utilities, Water Available
  • PoolDiving Board, Gas Heat, Heated, In Ground, Outdoor Pool, Pool Cover, Pool Sweep, Private
  • roofArchitectural Shingle
  • lot featuresLevel, Some Trees, Sprinklers In Front, Sprinklers In Rear
  • parkingAdditional Parking, Attached, Garage, Garage Door Opener, Garage Faces Rear, Off Street
  • HEAT TYPEForced Air, Natural Gas, Zoned
  • AIR CONDITIONINGAttic Fan, Ceiling Fan(s), Central Air, Electric, Whole House Fan, Zoned
  • sewerPublic Sewer
  • SubstructureConcrete Perimeter
  • HOA AmenitiesCommon Ground
  • security FeaturesCarbon Monoxide Detector(s), Smoke Detector(s)

Financial

  • Price Upon Request

Creve Coeur

38.6609° N, 90.4226° W

Explore

Work With Will

Will handles real estate deals and clients, from first-time buyers to luxury listings, and is active in St. Louis's multi-family investment market. Contact Will today to forge a lasting partnership to accomplish all of your real estate needs.

Follow William on Instagram