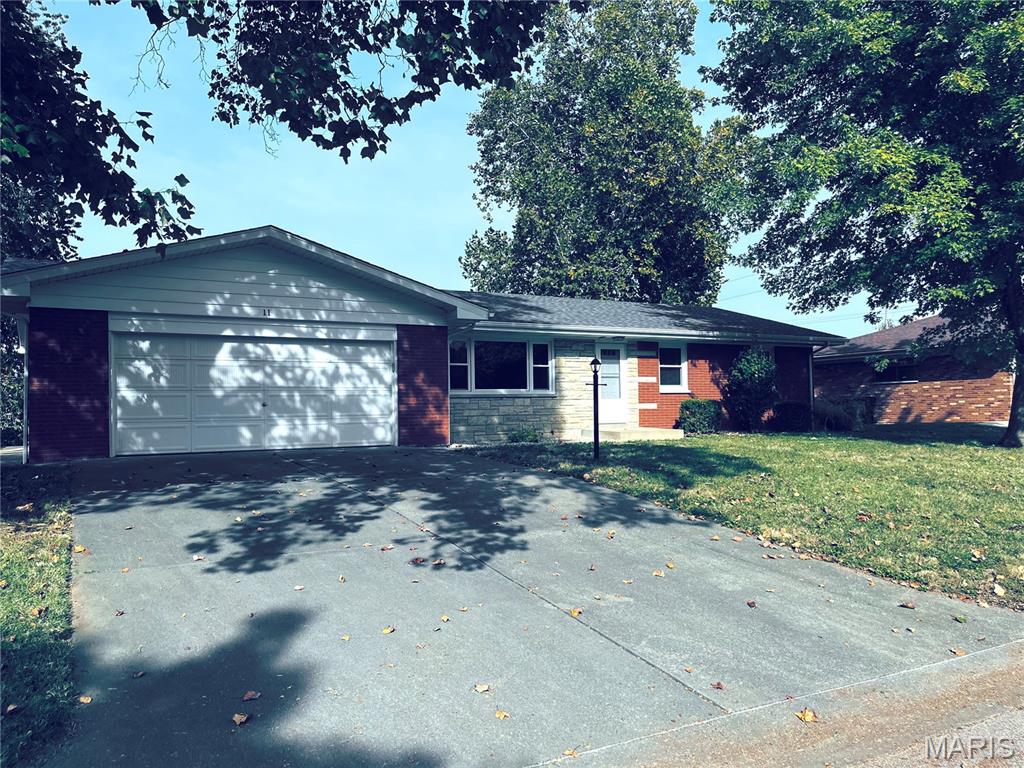
Property photo 1
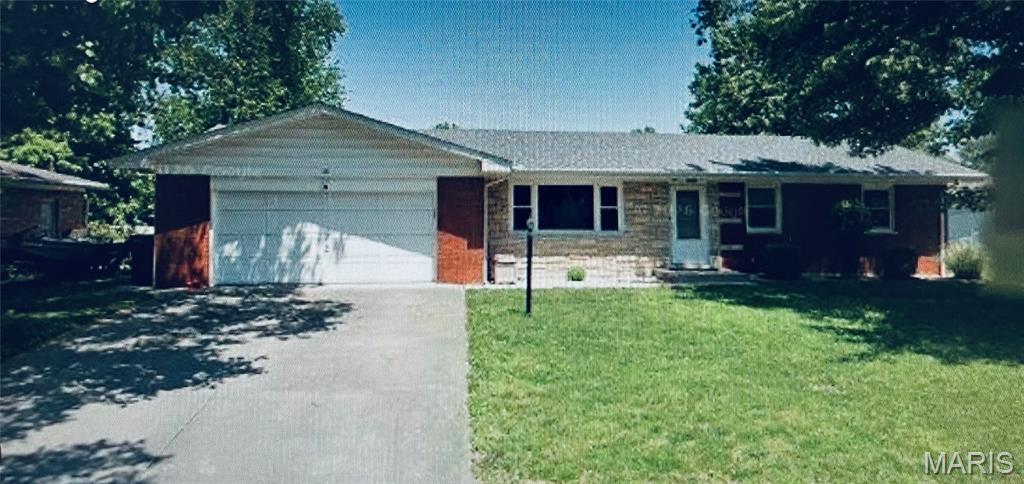
Property photo 2
4 Beds
3 Baths
2,607 sqft

$250,000

11 Meckfessel Drive, Fairview Heights IL, 62208

Price per sqft$95.90
Built in1966
Property size2,607 sqft
Property typeResidential
Courtesy of Nester Realty, Kay Kendall Listing Contact: 618-624-0400

Overview

Coming soon

Listed Oct 25, 2026

Updated 9h ago

Welcome to 11 Meckfessel Drive, Fairview Heights! This Beautiful, Full Brick, Glascock Homes 60's Ranch has so much space for the money. You can't build this home today for the price. The Main Floor offers 3 spacious bedrooms and great storage space throughout the main and lower level. Home has been updated over the years and very well maintained. Bedroom 4 is located below and has a 3/4 Bathroom. The Gorgeous, Eat-In, Kitchen offers beautiful solid wood cabinets and solid surface, quartz countertops, along with black anppliances and storage pantry. Off the Kitchen is a large 8' x 15' deck overlooking the deep backyard. Off the Kitchen area is a large Family, Exercise, Play or Recreation Room. The spacious two car garage measures 21'-7" x 21'-8". The Basement /Lower Level space has a nice family room area, with bookshelves while the open area has so many possibilities. The storage is awesome through out this Ranch Home and the basement has plenty of storage as well. Off the large open basement area is another room for workroom, storage, etc. The back yard is deep and great for those backyard entertaining/ bar-be-ques. Close and convenient to FVH Shopping, Restaurants, RecPlex, and I-64, this home has it all and is a pleasure to show. Home will pass City of FVH Municipal Code prior to closing.

$1,663/mo

Est. mortgage payment based on a $250,000 home price.

All estimates are provided by Luxury Presence for informational purposes only. Actual amounts may vary.

Additional information

MLS® ID
26068360

Interior Features

Bedrooms
4
Bathrooms
3
Cooling
Yes
Heating
Yes
Basement
Yes

Exterior Features

Lot Size
0.22 Acres

Other Property Details

Taxes
$4,209
Tax Frequency
Annually
Garage
Yes
Municipality
Caseyville

Listings courtesy of MARIS MLS as distributed by MLS GRID

All information deemed reliable but not guaranteed and should be independently verified. All properties are subject to prior sale, change or withdrawal. Neither listing broker(s) nor Will Springer Homes shall be responsible for any typographical errors, misinformation, misprints and shall be held totally harmless. Properties displayed may be listed or sold by various participants in the MLS.

Based on information submitted to the MLS GRID as of 4:05 AM UTC on 10/28/2026. All data is obtained from various sources and may not have been verified by broker or MLS GRID. Supplied Open House Information is subject to change without notice. All information should be independently reviewed and verified for accuracy. Properties may or may not be listed by the office/agent presenting the information.

©2026 MARIS MLS . All rights reserved.

DMCA Notice


Powered by Luxury Presence